Roof carpentry is rarely the most visible part of a roofing project, but it is often the most important. The roof structure supports the covering, the insulation, the snow and the wind load. If it has been weakened by damp, insects or poorly executed alterations in the past, even the finest roof covering will not hold up. Toiture En Ligne has been carrying out roof carpentry for 15 years in Brussels, Walloon Brabant, Hainaut and Flanders, alongside or in preparation for our roofing projects.
The types of roof structure we work on
Traditional roof frames
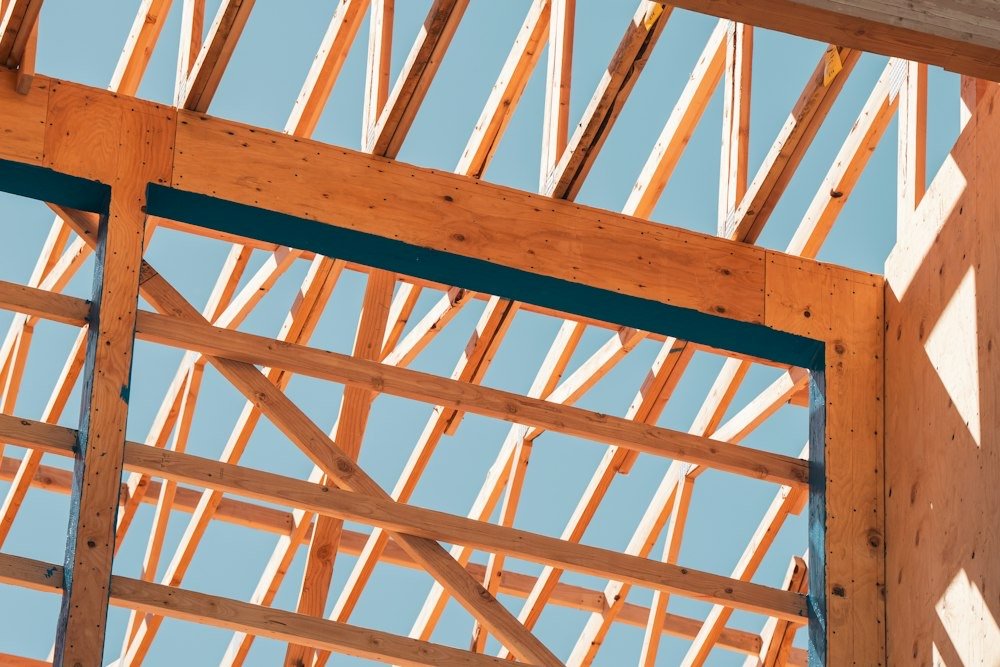
Made up of trusses, purlins and rafters joined together, often in oak or softwood, the traditional frame is found in most older houses. Its long spans leave the loft free and make it easy to convert. It can be repaired and reinforced piece by piece.
Prefabricated truss roofs
Common in houses built from the 1970s onwards, this structure consists of lightweight triangulated trusses set at regular intervals. Economical and quick to install, it does, however, take up the loft space: converting it requires a carefully designed alteration, never simply cutting out the diagonals.
Glulam and steel structures
For long spans or contemporary architecture, we also work with glued laminated timber beams and coordinate with a structural engineer when the design requires it.
When should you have work done on the roof structure?
- a sagging ridge line or roof slopes that are dipping;
- blackened, spongy or mouldy timber, a sign of prolonged damp;
- small round or oval holes and fine wood dust at the foot of the beams, a sign of wood-boring insects;
- large cracks or joints that have opened up;
- timbers that were cut during previous work, for a roof window or a flue;
- plans for a heavier new roof covering, insulation or a loft conversion.
Our roof carpentry services
Roof structure inspection
We inspect every accessible timber, probe the wood, check the bearings on the walls and the joints, and look for signs of damp or insects. You receive a report with photos that distinguishes urgent work from work that can wait.
Reinforcement and timber replacement
A sagging purlin can be doubled, a damaged rafter replaced and a joint reinforced with steel connectors. We keep as much of the original structure as possible, often high-quality solid timber, and only replace what needs replacing.
Wood treatment
Against house longhorn beetles, woodworm and fungi such as dry rot, we apply suitable curative and preventive treatments, by spraying or injection. The source of damp must always be removed at the same time, otherwise the problem will return. Our article on roof timber treatment explains the different options.
New roof frames and alterations
For an extension, a raised roof, a new dormer or the complete replacement of a badly deteriorated frame, we build the timber structure, working with your architect or an engineer when calculations are required.
Alterations for a loft conversion
Modifying trusses to free up space, strengthening the joists to support a habitable floor, creating a stairwell opening: we prepare the structure for your future living space. See our loft conversion page.
Roof carpentry and roof renovation: the right moment
The ideal time for roof carpentry is when the roof covering has been removed. Access is complete, and every timber can be checked and replaced without further dismantling. That is why we systematically include a check of the structure in every roof renovation. A sound structure is also the prerequisite for good roof insulation, particularly with sarking, where the insulation boards rest directly on the rafters.
Damp: the roof structure’s worst enemy
An untreated leak, chronic condensation or poor ventilation damage more roof timbers than insects do. Every job therefore begins by finding and eliminating the source of moisture.
How your roof carpentry project works
- Visit and full inspection, with photos and measurements.
- Technical proposal and detailed quote, with an engineer’s opinion where necessary.
- Temporary propping and protection of the rooms under the roof.
- Removal of damaged components and preparation of the bearings.
- Installation of new timbers or reinforcements, joints and fixings.
- Treatment of the retained and new timber.
- Final inspection and handover of an intervention report.
Roof structure and energy performance
A sound, well-ventilated roof structure is also the key to long-lasting insulation. When we reinforce or replace rafters, we plan for the thickness of the future insulation and for the ventilation of the roof covering. This saves you from having to rework the structure a few years later, when you decide to insulate.
How much does roof carpentry cost?
The cost of roof carpentry varies enormously depending on the scale of the work: a local reinforcement or the replacement of a few rafters remains limited, whereas a new roof frame is priced per square metre of roof, often with an item for scaffolding and strip-off. A curative treatment is calculated according to the area of timber to be treated. We draw up an accurate quote after the inspection, free of charge and with no obligation. For a home that is more than ten years old, reduced VAT at 6% may apply.
Safety and stability first
A roof structure is load-bearing: every alteration affects the stability of the whole roof. That is why we never work by guesswork. If there is any doubt about load-bearing capacity, we have an engineer carry out calculations, and during the work we prop the roof temporarily so that there is no risk at any point for your home or for our teams.
Why entrust your roof carpentry to us?
- A complete approach: roof structure, covering, insulation and zinc work by the same team;
- an honest inspection that keeps sound timber wherever possible;
- quality timber, treated and suited to its use;
- a single site manager and photos at every stage;
- written guarantees on labour and materials.
Frequently asked questions
Do I need planning permission for roof carpentry?
A like-for-like repair generally does not require one. Changing the shape of the roof, raising it or adding dormers, on the other hand, often requires planning permission.
Can prefabricated trusses be removed to convert the loft?
Never without a structural study: every diagonal contributes to the stability of the whole roof. A calculated alteration, however, makes it possible to free up the space safely.
How long does roof carpentry take?
From a few days for a reinforcement or a treatment to two or three weeks for a new roof frame, depending on the size of the roof and the weather.