A loft conversion is one of the smartest ways to enlarge a house. The space already exists, under your roof: it simply needs to be made habitable. No foundations to dig, no garden to sacrifice, and often a room with more interesting proportions than those on the floor below. For 15 years, Toiture En Ligne has been helping owners in Brussels, Walloon Brabant, Hainaut and Flanders to transform their lofts, taking care of everything to do with the roof: timbers, insulation, roof windows and waterproofing.
Is your loft suitable for conversion?
Before getting started, four points need to be checked during our visit:
- The height under the ridge: for a pleasant room, you need enough height in the centre and a comfortable area where you can stand up. Planning regulations often set a minimum height for a room to be considered habitable.
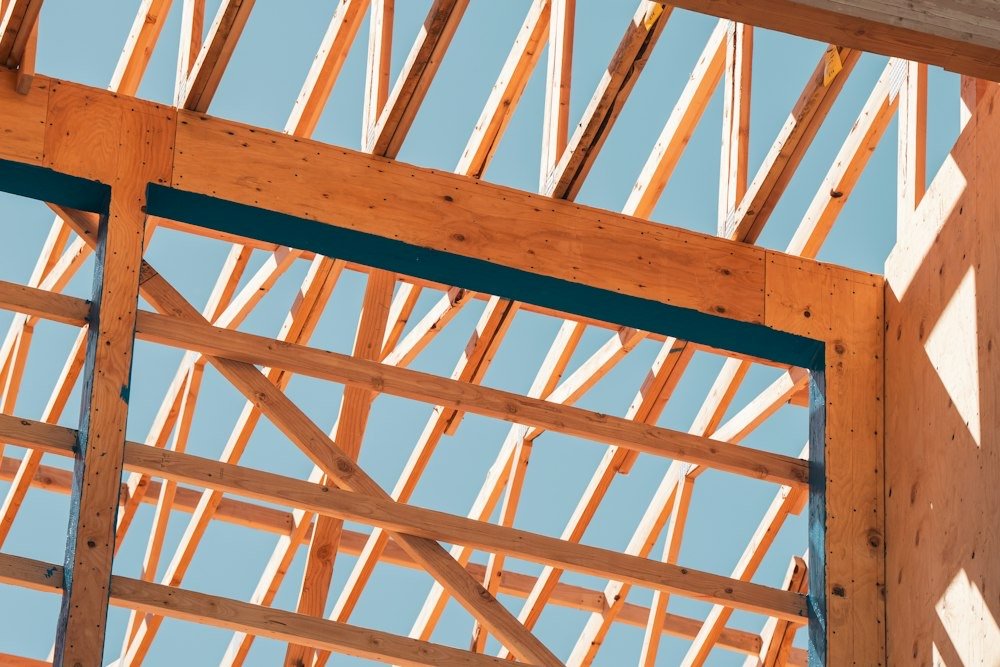
- The type of roof structure: a traditional frame leaves the space free, whereas prefabricated trusses clutter it and require a carefully designed alteration.
- The floor: the joists of a storage loft are not always sized for a living space. Reinforcement may be needed.
- Access: a proper staircase is needed, and therefore an opening in the floor, in a position that does not compromise the floor below.
If there is not enough height, a dormer or a roof raise can make all the difference. See our roof terrace and roof conversions page.
The stages of a loft conversion
1. Roof timbers and structure
We check the condition of the roof timbers, treat the wood if necessary, alter the trusses where possible, strengthen the floor and create the stair opening. This work, carried out with an engineer when the calculations require it, forms the sound basis of your future space. See roof carpentry.
2. Roof and waterproofing
Before the interior is finished, the roof must be in good condition. A missing underlay or a worn-out covering must be dealt with now: working on it after the finishes would cost far more. If the covering needs replacing, this is the ideal time for a roof renovation with external insulation.
3. Insulation
A poorly insulated loft is freezing in winter and stifling in summer. We install high-performance insulation, using sarking or between and under the rafters, with a continuous vapour barrier. For summer comfort, dense insulation such as wood fibre makes a real difference. See our roof insulation page.
4. Natural light
Roof windows bring abundant light and effective ventilation. We decide their number, size and position with you, and fit external shutters to south-facing windows. See roof window.
5. Interior finishes
Once the shell is complete, it is time for partition walls, plasterboard, flooring, electrics and heating. We line the ceilings and sloping walls, and we coordinate the other trades or work with the craftspeople of your choice.
Making the most of the space under the roof
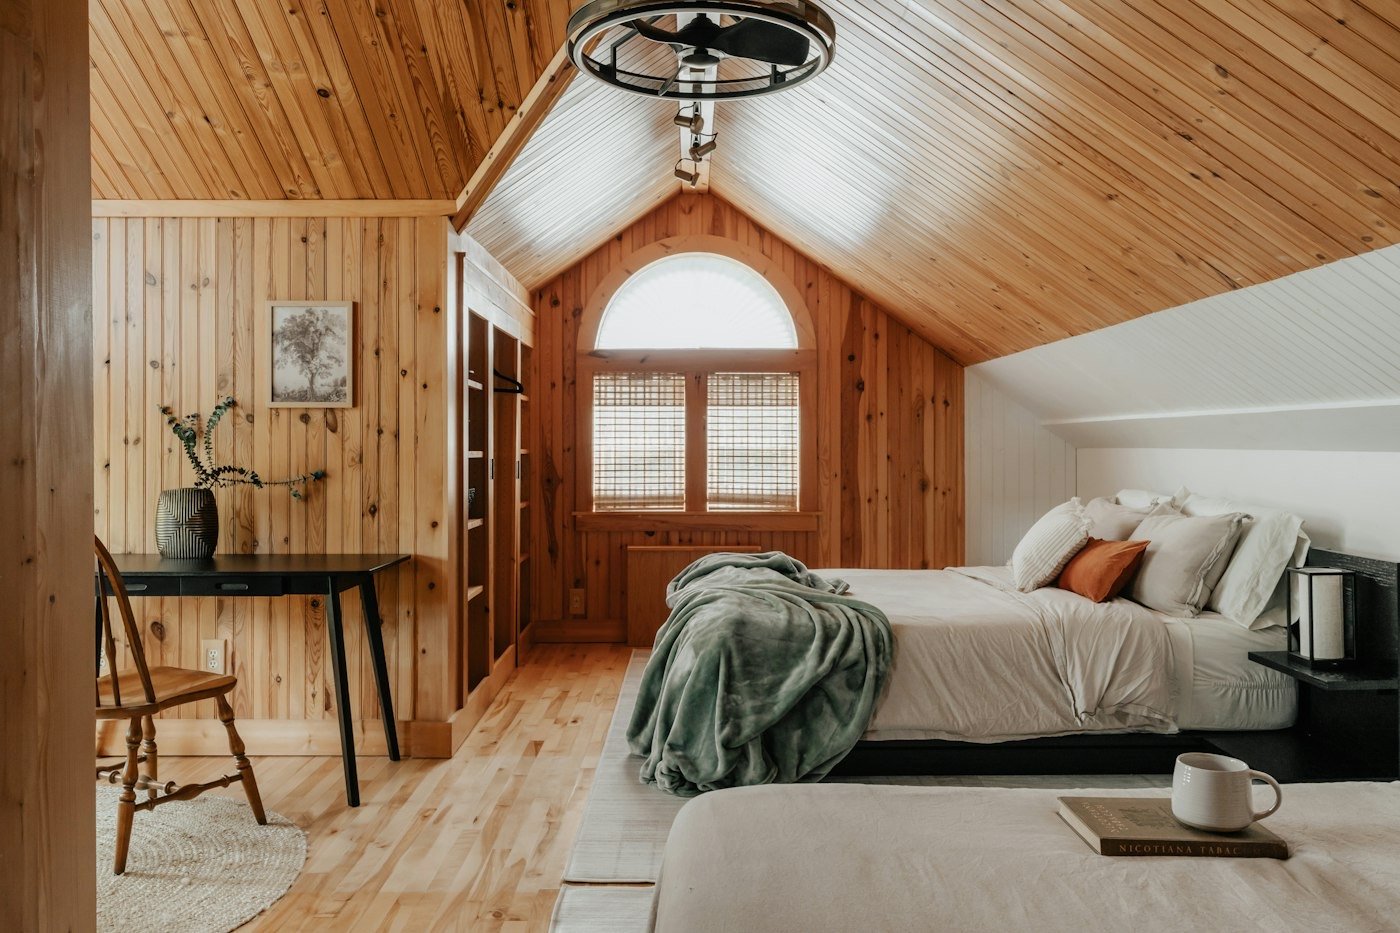
- Keep the high areas for circulation and standing use; the low areas are for beds, desks and storage.
- Use the knee walls under the slopes for made-to-measure cupboards.
- Position the bathroom near the existing downpipes to simplify drainage.
- Plan the ventilation: a room under the roof must be able to get rid of moisture, especially a bedroom or a bathroom.
- Think about acoustics: dense insulation and a decoupled floor reduce noise to the floor below.
Planning
Converting a loft into a habitable room without changing the exterior often does not require planning permission. Adding dormers, raising the roof or creating a separate dwelling, on the other hand, almost always does. The rules vary by region and municipality: we check them with you.
Summer comfort: the key issue under the roof
The first complaint from people living in converted lofts is the heat in summer. The sun beats directly on the roof covering, and light insulation is not enough to delay the heat getting in. For a truly comfortable loft conversion, we combine three levers: dense insulation with a high thermal capacity, external solar shading on the roof windows and ventilation that allows the room to cool down at night. Planned from the outset, these choices avoid the need to install air conditioning.
How much does a loft conversion cost?
The budget for a loft conversion depends mainly on the condition of the roof and its timbers, the number of roof windows and the level of finish. Insulating and lining a loft that is already sound remains reasonable. When trusses have to be altered, the floor strengthened, a staircase built and the covering renewed, the budget approaches that of a small extension, while generally remaining lower. We draw up a detailed, itemised quote after a visit. For a home more than ten years old, reduced VAT at 6% may apply.
Grants for loft insulation
The roof insulation installed as part of a loft conversion may, depending on your region and income, qualify for financial support. In Flanders, Mijn VerbouwPremie remains available to income categories 3 and 4. In Wallonia, Rénopack and Rénoprêt have replaced the grants since 1 October 2026. See our grants pages to find out the situation in your region.
Why entrust your loft conversion to us?
- A single team for the roof timbers, roof covering, insulation and roof windows;
- an honest preliminary study: we will tell you whether your loft is suitable for the project;
- a single site manager and photos of every stage;
- written guarantees on labour and materials;
- 15 years of experience on Belgian roofs, from terraced houses to detached villas.
Our guide to converting a loft brings together our advice for preparing your project.
Frequently asked questions
How long does a loft conversion take?
For the shell, meaning the roof timbers, insulation and roof windows, allow two to four weeks in general. The interior finishes add a few weeks depending on their extent.
Can we live in the house during the work?
Yes, in most cases. Building the staircase is the most disruptive phase, as it affects the floor below. We carefully protect the rooms that are in use.
Does a converted loft increase the value of the house?
Generally, yes: an extra bedroom or office, well insulated and bright, is an asset when selling. It may also change the cadastral income: check with the relevant authority.