A roof terrace or another roof conversion lets you gain space without enlarging the footprint of your house. In town, and especially in Brussels, where gardens are often small, a flat roof turned into a roof terrace or roof garden becomes a genuine extra room. On a pitched roof, a dormer or a roof raise turns a cramped attic into a habitable floor. For 15 years, Toiture En Ligne has been carrying out these projects in Brussels, Walloon Brabant, Hainaut and Flanders, paying particular attention to what you cannot see: the structure and the waterproofing.
Our projects: roof terrace, green roof and more
The roof terrace
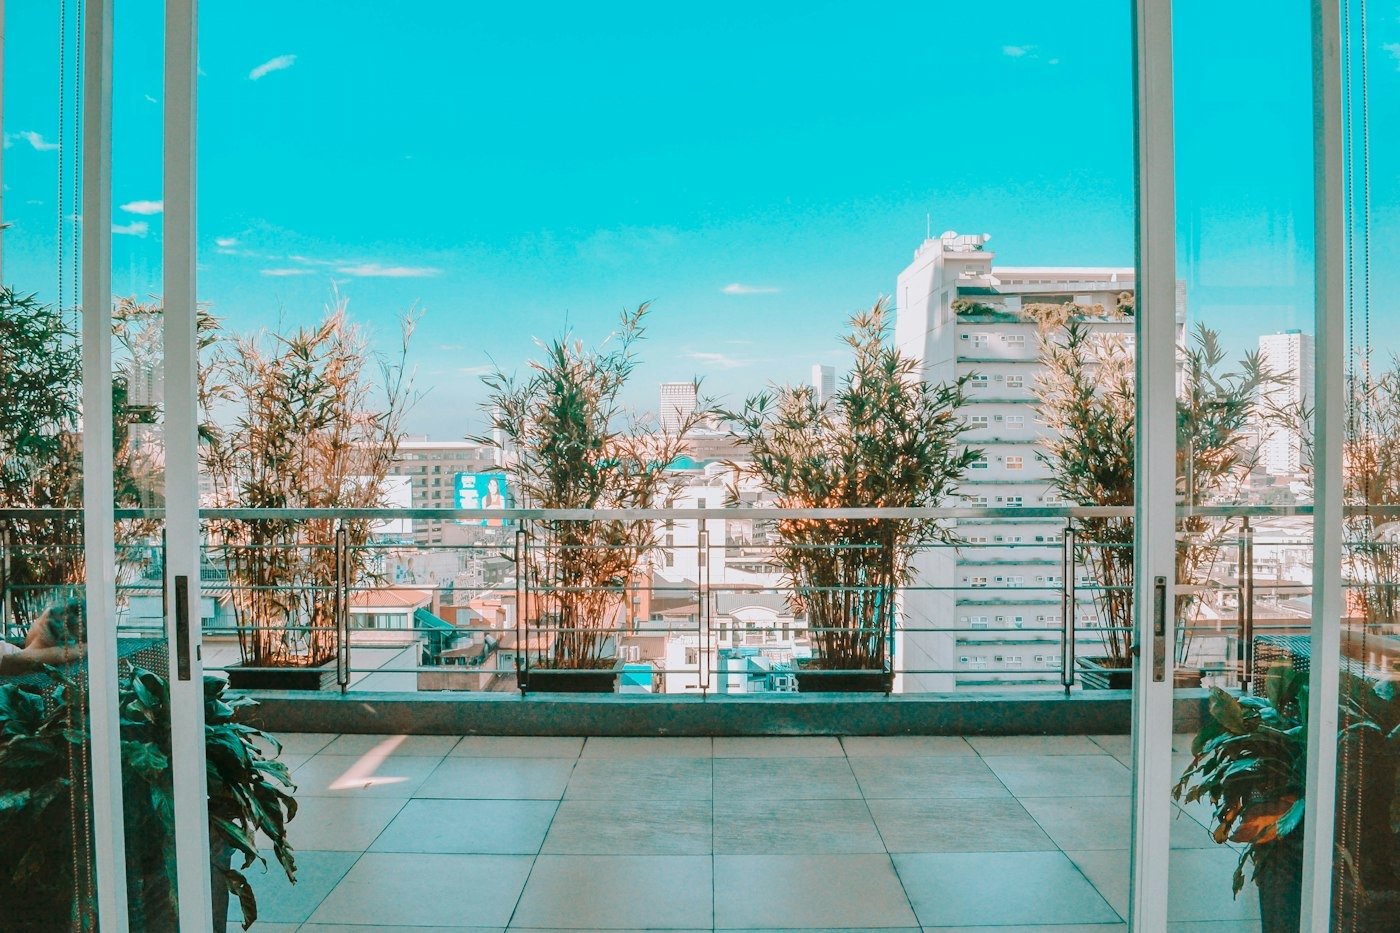
Turning a flat roof into a roof terrace takes more than laying decking on the membrane. An accessible roof must bear the weight of people, furniture, planters and sometimes snow. It must stay perfectly watertight beneath a surface that protects it while remaining removable. For a roof terrace, we handle:
- checking the load-bearing structure, with an engineer if necessary;
- waterproofing designed for accessible roofs, with reinforced upstands;
- insulation as a warm roof, or an inverted roof depending on the project;
- laying the surface: timber or composite boards on pedestals, paving slabs on pedestals or stabilised gravel;
- balustrades that comply with safety standards and planning rules;
- access: balcony roof window, door or staircase, depending on the layout.
The green roof
A green roof is made up of a root barrier, a drainage layer, a lightweight substrate and suitable plants. There are extensive green roofs, light and almost maintenance-free, planted with sedum, and intensive green roofs, thicker, which can support grasses, perennials and sometimes shrubs. A green roof retains part of the rainwater, protects the membrane from UV and thermal shock, and improves summer comfort on the top floor. Our green roof article sets out the benefits and the constraints. A green roof and a roof terrace also combine well: a walkable area with a planted border.
Dormers
A dormer creates volume under the roof and lets you stand up close to the walls. Gabled, hipped, shed or contemporary zinc dormers: we build the framing, the roof covering and the zinc work in harmony with the existing roof. See also our roof window page for a simpler solution.
Raising the roof
When the height under the ridge is too low to convert the attic, the roof can be raised. This is a major structural project that requires planning permission and usually an architect. We handle the framing, the roof covering and the insulation, in coordination with the design team.
Key points for a roof terrace
The structure
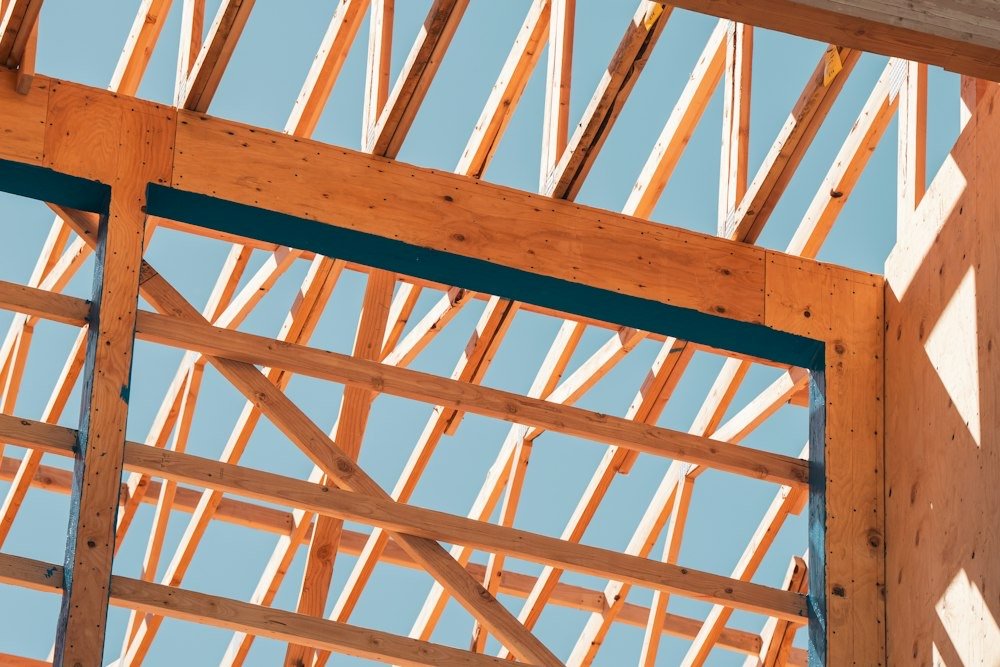
A roof terrace or an intensive green roof adds a significant load. Before any project, we check the load-bearing capacity of the floor and the walls. If necessary, a structural engineer calculates the reinforcements. See our roof carpentry page.
Waterproofing
On a converted roof, the waterproofing is covered and hard to reach. It must be flawless from the moment it is laid. We favour proven membranes, high upstands and generously sized drainage, with overflows. See our flat roof page.
Planning and neighbours
A roof terrace creates views onto neighbouring properties. The Civil Code sets minimum distances for direct and oblique views, and most municipalities regulate these conversions. A roof terrace, a dormer or a roof raise often requires planning permission. We help you anticipate these rules from the design stage.
Start with the roof itself
If your flat roof is more than twenty years old or is not insulated, renew the waterproofing and insulation before converting it. Dismantling a terrace to repair a leak costs far more than doing it right from the start.
How a project works
- Meeting and site visit: your wishes, the intended use, access and the condition of the roof.
- Feasibility study: structure, waterproofing, planning and budget.
- Proposal and detailed quote, with plans or sketches if necessary.
- Administrative steps: permits, road occupation, coordination with the architect.
- Structural work and renewal of the waterproofing and insulation.
- Fit-out: surface, planting, balustrades, access.
- Handover, photos, written guarantees and maintenance advice.
Converted roofs and rainwater management
Municipalities increasingly encourage rainwater to be managed on the plot. A green roof slows run-off during storms and relieves the sewers, while a roof terrace can be connected to a rainwater tank for watering. When designing your project, we size the outlets, the overflows and, if you wish, the connection to a tank. It is good for the environment, and sometimes a condition of the permit.
How much does a roof terrace cost?
Every project is unique, and the budget depends mainly on the condition of the structure, the area, the chosen surface and the balustrades. As a guide, an extensive green roof costs a moderate amount more than a simple renovated flat roof. A complete roof terrace, with waterproofing, insulation, surface and balustrades, is a larger investment, often comparable to a small extension. We draw up a precise quote after the study, free of charge and with no obligation. For a home more than ten years old, reduced VAT at 6% may apply to part of the work.
Maintaining a converted roof
An extensive green roof needs one or two visits a year: removing unwanted species and checking the outlets and gravel strips. A roof terrace needs regular cleaning of the outlets and a check of the upstands. We offer an annual follow-up to keep your roof in perfect condition.
Why entrust your roof terrace to us?
- A team skilled in framing, waterproofing, insulation and zinc work;
- a thorough study of the structure and planning rules before work starts;
- a single site manager and photos at every stage;
- written guarantees on labour and materials.
Frequently asked questions
Can every flat roof become a roof terrace?
No. You need a structure that can bear the load, safe access and planning approval. Our feasibility study answers these three questions before any significant expense.
Does a green roof cause leaks?
No, provided the waterproofing is suitable and protected by a root barrier. It even protects the membrane from UV and temperature swings.
Do I need an architect?
For a roof raise or a major alteration that requires planning permission, an architect is generally compulsory. For an extensive green roof, this is often not the case.